
GTR-4LS Gear Testing for Powder Metallurgy Components

In powder metallurgy manufacturing, producing a gear with the correct dimensions is only part of the quality control process. For precision transmission components, the gear must also provide stable and accurate meshing during operation.
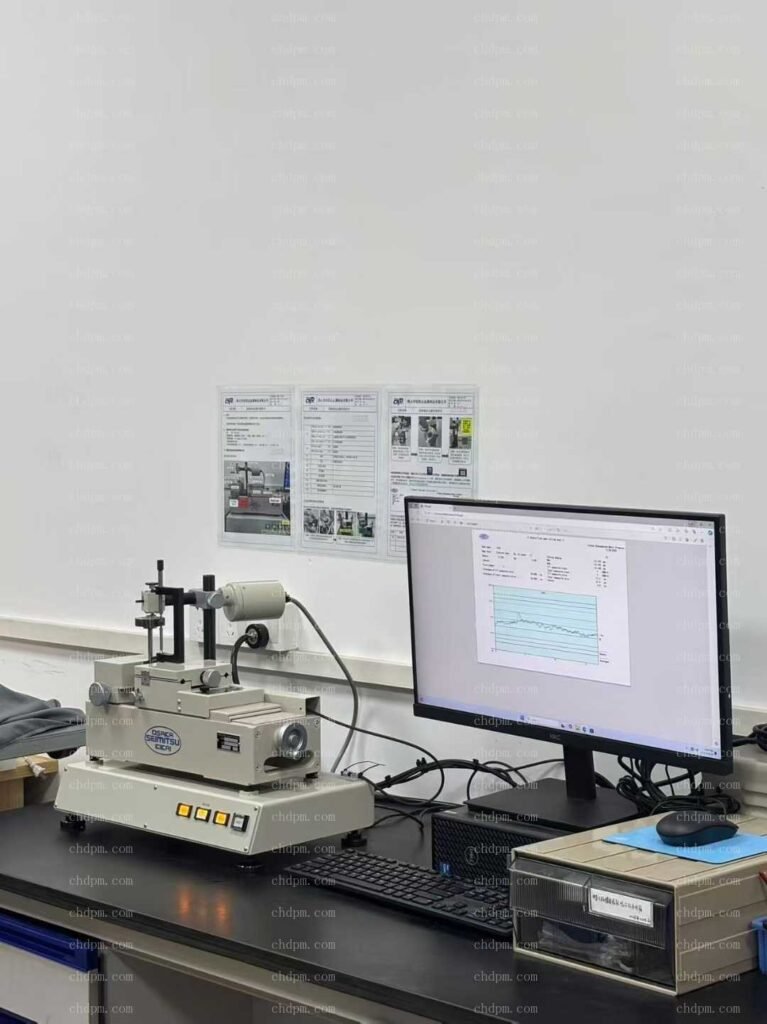
This is where specialized gear testing equipment such as the OSAKA SEIMITSU KIKAI GTR-4LS plays an important role.
By evaluating the actual meshing performance of a gear, gear rolling testing can help manufacturers identify variations that may not be obvious from conventional dimensional measurements.
Why Gear Testing Matters in Powder Metallurgy
Powder metallurgy is widely used to manufacture gears, sprockets, pulleys, planetary gears, and other precision metal components.
The process offers several advantages, including high production efficiency, material utilization, and the ability to produce complex geometries in large quantities. However, dimensional variations can occur during compaction, sintering, sizing, and other manufacturing stages.
For a powder metallurgy gear, simply checking the outside diameter, bore diameter, tooth thickness, or overall dimensions does not always provide a complete picture of its performance.
A gear can meet individual dimensional specifications while still producing irregular meshing when it rotates.
Therefore, functional gear testing is an important part of quality control for precision powder metallurgy components.
What Is the GTR-4LS?
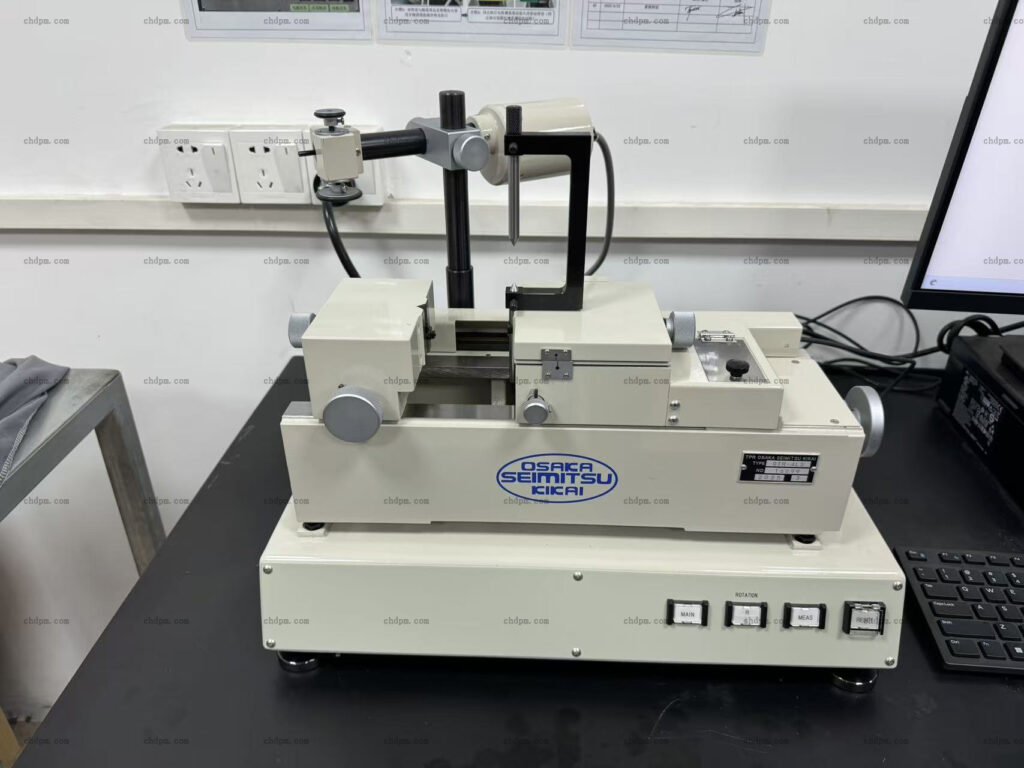
The GTR-4LS is a gear rolling tester developed by OSAKA SEIMITSU KIKAI, designed for evaluating the meshing accuracy of gears.
The testing principle is relatively straightforward.
The gear being inspected is meshed with a high-precision master gear. The gears are then rotated under controlled measuring conditions while the equipment monitors variations in the center distance between the two gears.
These variations can reveal the combined effect of several gear manufacturing errors.
The GTR-4LS is particularly suitable for small and precision gears, with applications including spur gears and helical gears.
From Dimensional Inspection to Functional Inspection
Traditional dimensional inspection may measure individual characteristics such as:
- Outside diameter
- Bore diameter
- Tooth thickness
- Gear width
- Tooth profile
- Pitch
- Runout
These measurements are essential for manufacturing control.
However, a gear is ultimately designed to work together with another gear. Its actual performance therefore depends on how accurately the teeth mesh and rotate together.
Gear rolling testing provides a different perspective.
Instead of examining only individual dimensions, it evaluates the gear as a functional transmission component.
This makes it especially useful when producing powder metallurgy gears for gearboxes, reduction mechanisms, motors, actuators, and other transmission systems.
Detecting Variations in Powder Metallurgy Gears
During powder metallurgy production, several factors can influence the final accuracy of a gear.
For example:
Compaction:
Uneven powder filling or density distribution can affect the dimensional stability of the compact.
Sintering:
The component may experience dimensional changes or distortion during the sintering process.
Sizing:
Additional sizing operations can improve dimensional accuracy, but process consistency remains important.
Tooling:
The condition and precision of the pressing tooling can influence tooth geometry and repeatability.
Post-processing:
Additional machining or finishing operations may also affect the final gear characteristics.
Gear rolling testing can help identify the combined result of these manufacturing variations.
Understanding Composite Gear Accuracy
One important advantage of gear rolling testing is that it evaluates the combined effect of gear errors during actual tooth engagement.
Depending on the testing system and evaluation standard, measurements may include parameters such as total composite error and tooth-to-tooth composite error.
These measurements can help manufacturers determine whether a gear rotates consistently throughout a complete revolution.
For example, if the measured curve shows a repeating variation once per revolution, it may indicate a problem related to eccentricity or other periodic geometric errors.
A localized abnormality may instead point to a specific tooth or manufacturing defect.
This type of information can be extremely useful for production troubleshooting.
Quality Control for Mass Production
Powder metallurgy is particularly attractive for applications requiring large production volumes.
When thousands or millions of components are manufactured, maintaining consistent performance from batch to batch becomes critical.
A combination of dimensional inspection and functional gear testing can provide a more comprehensive quality control system.
Typical quality control may include:
- Raw material and powder control
- Compaction process control
- Sintering process control
- Dimensional inspection
- Gear profile and tooth inspection
- Gear rolling or meshing testing
- Visual inspection
- Batch traceability
This multi-stage approach helps manufacturers detect process variations before components reach the customer’s assembly line.
Applications of Powder Metallurgy Gear Testing
Gear testing can be valuable for many types of powder metallurgy components, including:
- Planetary gears
- Reduction gears
- Spur gears
- Helical gears
- Sprockets
- Timing-related transmission components
- Small precision gears
- Automotive transmission components
- Motor and actuator gears
For components used in compact transmission systems, even relatively small geometric variations can influence noise, vibration, efficiency, and service life.
Functional testing therefore provides an additional layer of confidence beyond dimensional inspection.
Combining Precision Manufacturing with Reliable Inspection
High-quality powder metallurgy components require both a controlled manufacturing process and an effective inspection system.
Modern production equipment can provide excellent repeatability, but inspection remains essential for verifying the actual quality of finished components.
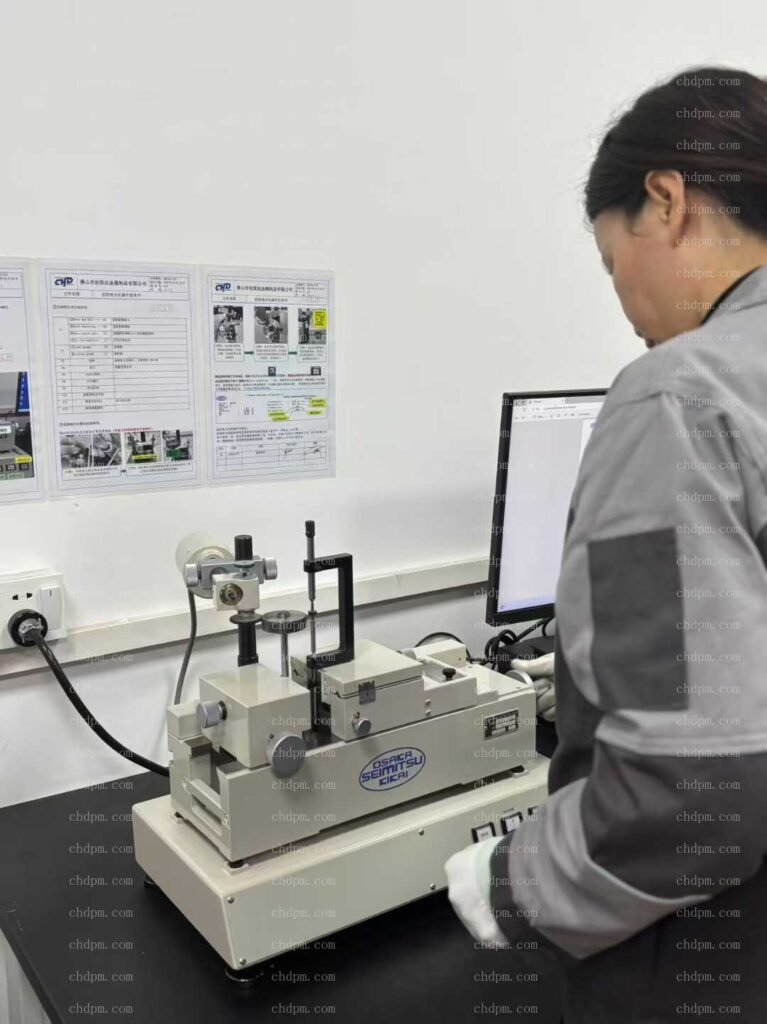
Equipment such as the OSAKA SEIMITSU KIKAI GTR-4LS allows manufacturers to examine gear meshing behavior and identify variations that may not be immediately visible through conventional measurements.
For manufacturers supplying precision gears and transmission components, this type of testing can support:
- More consistent production quality
- Earlier detection of manufacturing variation
- Better process control
- Reduced risk of assembly problems
- Improved batch-to-batch consistency
- Greater confidence in finished components
Conclusion
For powder metallurgy gears, quality is not determined by dimensions alone.
A gear must also mesh smoothly, rotate consistently, and maintain reliable transmission performance in its intended application.
This is why functional gear inspection is an important complement to conventional dimensional measurement.
The OSAKA SEIMITSU KIKAI GTR-4LS represents one example of specialized equipment used to evaluate gear rolling and meshing accuracy. When combined with controlled powder metallurgy production and comprehensive dimensional inspection, gear testing can help manufacturers deliver more reliable and consistent precision components.
For powder metallurgy manufacturers, the goal is not simply to produce a gear that meets a drawing specification, but to produce a gear that performs reliably when it becomes part of a complete mechanical system.